
 By Admin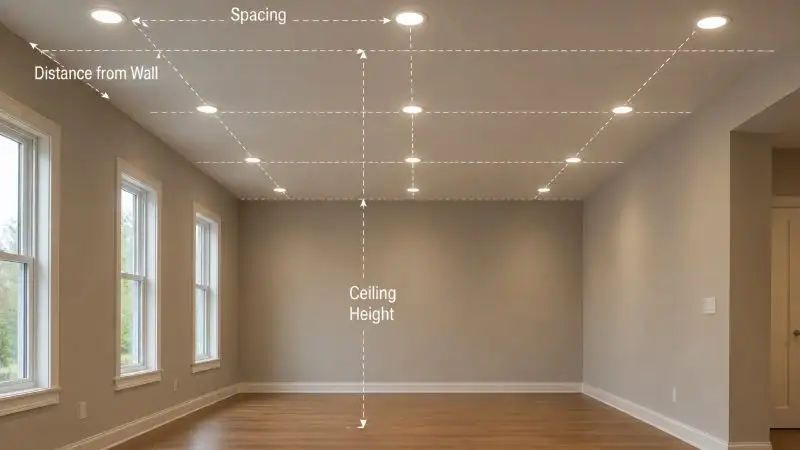
Lighting can completely transform a room, but only when it is planned correctly. Too many recessed lights make a space feel overly bright and waste electricity, while too few create dark spots and uneven illumination. That’s why a recessed lighting calculator has become one of the most useful planning tools for homeowners, interior designers, electricians, and DIY enthusiasts.
Instead of guessing where lights should go, a recessed lighting calculator helps determine the ideal number of fixtures, spacing, and layout based on your room’s dimensions and lighting goals. Whether you’re renovating a kitchen, finishing a basement, or designing a modern living room, using the right calculations ensures professional-looking results.
This guide explains how recessed lighting calculators work, how to calculate light spacing manually, common mistakes to avoid, and practical examples that make planning easier.
What Is a Recessed Lighting Calculator?
A recessed lighting calculator is a planning tool that estimates:
- The ideal number of recessed lights
- Proper spacing between fixtures
- Distance from walls
- Recommended layout for balanced lighting
Most recessed lighting calculators require basic details, including
- Room length
- Room width
- Ceiling height
- Fixture size
- Lighting purpose (general, task, or accent lighting)
The calculator then generates a recommended lighting layout that provides even illumination across the room.
Why Proper Recessed Light Spacing Matters
Many homeowners install recessed lights based on appearance alone. Unfortunately, poor spacing often creates:
- Dark corners
- Bright hotspots
- Uneven shadows
- Higher energy consumption
- A room that feels uncomfortable
Proper spacing improves:
- Visual comfort
- Energy efficiency
- Room appearance
- Functionality
- Property value
Good lighting also supports daily activities like cooking, reading, working, and entertaining.
How a Recessed Lighting Calculator Works
Most calculators follow common lighting design principles.
They analyze:
- Total room area
- Ceiling height
- Beam spread of the fixture
- Desired brightness
- Fixture wattage or lumens
The result is a balanced layout that minimizes overlap while eliminating dark areas.
Basic Formula for Recessed Light Spacing
A commonly used guideline is:
Spacing = Ceiling Height ÷ 2
Examples:
| Ceiling Height | Suggested Spacing |
|---|---|
| 8 feet | 4 feet |
| 9 feet | 4.5 feet |
| 10 feet | 5 feet |
| 12 feet | 6 feet |
Although this rule works well in many situations, furniture placement, room function, and fixture beam angle may require slight adjustments.
How Many Recessed Lights Do You Need?
Let’s look at a practical example.
Example Room
Room Size:
12 × 16 feet
Total Area:
192 square feet
Recommended spacing:
4 feet
Possible layout:
12 recessed lights arranged in a 3 × 4 pattern
This creates consistent illumination throughout the room without excessive brightness.
Step-by-Step Guide to Using a Recessed Lighting Calculator
Step 1: Measure Your Room
Measure the room’s:
- Length
- Width
- Ceiling height
Accurate measurements produce more reliable results.
Step 2: Decide the Room’s Purpose
Different rooms require different lighting levels.
Living Room
Soft ambient lighting
Kitchen
Bright task lighting
Bathroom
Balanced lighting with focused illumination near mirrors
Home Office
Higher brightness for productivity
Step 3: Choose Fixture Size
Common recessed light sizes include:
- 4-inch
- 5-inch
- 6-inch
Smaller fixtures work well for accent lighting, while larger fixtures provide broader general illumination.
Step 4: Enter Measurements
Input:
- Room dimensions
- Ceiling height
- Fixture size
The calculator estimates:
- Fixture count
- Recommended spacing
- Suggested layout
Understanding Lumens Instead of Watts
Modern LED lighting focuses on lumens rather than wattage.
Typical recommendations include:
| Room | Lumens per Square Foot |
|---|---|
| Living Room | 10–20 |
| Bedroom | 10–20 |
| Kitchen | 30–40 |
| Bathroom | 30–40 |
| Office | 30–50 |
For example, a 200-square-foot kitchen may require approximately 6,000–8,000 lumens for comfortable task lighting, depending on natural light and fixture placement.
Recommended Recessed Lighting Layouts
Square Rooms
Use evenly spaced rows.
Example:
3 × 3 layout
Rectangular Rooms
Align fixtures with the room’s longer dimension.
Example:
3 × 4 or 4 × 5 layout
Large Open Spaces
Divide the room into functional zones.
For example:
- Dining area
- Kitchen island
- Living space
Each zone can have its own lighting arrangement while maintaining overall balance.
Distance from the Walls
One common mistake is placing fixtures too close to walls.
A practical rule is:
Install recessed lights about 2 to 3 feet from the walls.
This reduces harsh shadows while evenly illuminating vertical surfaces.
Ceiling Height Considerations
Higher ceilings require greater spacing and often brighter fixtures.
8-Foot Ceiling
4-foot spacing usually works well.
10-Foot Ceiling
5-foot spacing provides balanced coverage.
12-Foot Ceiling
6-foot spacing with higher-lumen LED fixtures often delivers better results.
LED Recessed Lighting Advantages
Today’s recessed lighting typically uses LED technology because it offers several benefits:
- Lower electricity costs
- Longer lifespan
- Minimal heat output
- Better brightness
- Reduced maintenance
According to the U.S. Department of Energy, LED lighting uses up to 75% less energy and can last up to 25 times longer than traditional incandescent bulbs, making it a cost-effective and energy-efficient choice for residential lighting.
Common Mistakes to Avoid
Installing Too Many Fixtures
More lights don’t always create better lighting.
Instead, they can produce glare and increase energy use.
Ignoring Ceiling Height
Spacing designed for an 8-foot ceiling rarely works well on a 12-foot ceiling.
Always adjust spacing accordingly.
Forgetting Task Lighting
General lighting alone may not illuminate:
- Kitchen countertops
- Bathroom mirrors
- Workspaces
Layered lighting provides better functionality.
Choosing the Wrong Beam Angle
Narrow beam angles create spotlight effects.
Wide beam angles provide more even coverage for general lighting.
Practical Example
Imagine you’re remodeling a kitchen measuring 15 × 20 feet with a 9-foot ceiling.
A recessed lighting calculator might recommend:
- 15 recessed LED fixtures
- Approximately 4.5 feet between lights
- Fixtures positioned about 2.5 feet from the walls
- Additional task lighting above the island and sink
This arrangement delivers balanced ambient lighting while ensuring work areas remain bright and functional.
Can You Calculate Recessed Lighting Without a Calculator?
Yes.
A simple estimate involves:
- Measure the room.
- Divide the ceiling height by two to determine the recommended spacing between recessed lights.
- Sketch a grid.
- Keep fixtures evenly distributed.
- Adjust around fans, beams, cabinets, and other obstacles.
However, online calculators save time and often provide more accurate recommendations, especially for irregular room shapes.
For more information, visit our website.